Samsung patents infrared camera to check chip layer alignment
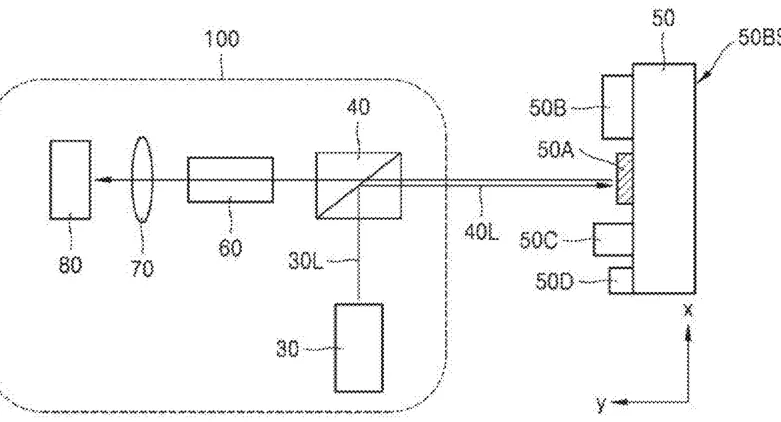
Samsung has been granted a patent for a measurement system that uses infrared light to check how well different layers of a microchip are stacked on top of each other. The device shines infrared light at specific markers on the chip and uses lenses to detect the reflected light, allowing it to measure tiny misalignments between layers.
In the filing’s own words
A measurement optical system and an overlay measurement method using the same are provided. The measurement optical system includes: a light source configured to emit infrared light; a light splitter configured to reflect, from the light source and to a subject, a first portion of the infrared light incident to the light splitter; a photodetector on a same optical axis as the light splitter and configured to receive a second portion of the infrared light reflected from the subject; a first lens optical system between the light splitter and the photodetector; and a second lens optical system between the first lens optical system and the photodetector, wherein the subject may include an alignment key on which a meta key is provided.
What exactly they claim (claim 1)
1. A measurement optical system comprising: a light source configured to emit infrared light; a light splitter configured to reflect, from the light source and to a subject, a first portion of the infrared light incident to the light splitter; a photodetector on a same optical axis as the light splitter and configured to receive a second portion of the infrared light reflected from the subject; a first lens optical system between the light splitter and the photodetector; and a second lens optical system between the first lens optical system and the photodetector, wherein the subject comprises an alignment key on which a meta key is provided, wherein the measurement optical system is configured to measure a first overlay by irradiating the alignment key and to measure a second overlay by irradiating the alignment key, wherein one of the measuring the first overlay and the measuring the second overlay comprises measuring an overlay of stacked substrates of the subject and of 300 nm or more, and wherein the other one of the measuring the first overlay and the measuring the second overlay comprises measuring an overlay of the stacked substrates of the subject and of 100 nm or less.
Facts
- Company
- Samsung (SAMSUNG ELECTRONICS CO., LTD.)
- Official title
- Measurement optical system for metrology inspection and method of measuring overlay using the same
- Patent number
- US12801031B2
- Application number
- 18882312
- Filed
- Sep 11, 2024
- Granted
- Nov 17, 2026
- Inventors
- 4
- Claims
- 21
Classified under
G03F 7/70633 Physics & computingG03F 7/706847 Physics & computingG03F 7/706849 Physics & computingG03F 7/706851 Physics & computingMore from Samsung in Chips & hardware
- Samsung patents quantum chip design using tiny electron traps Nov 12, 2026
- Samsung patents chip that combines camera and screen Oct 13, 2026
- Samsung patents chip that hides encrypted data from the main processor Oct 27, 2026
- Samsung patents display with tiny holes to hide cameras behind the screen Nov 3, 2026
- Samsung patents faster chip testing using machine learning Sep 1, 2026
Summaries are simplified from the filing’s own abstract and first claim. A patent filing is not a product announcement.
Patent data and drawings: U.S. Patent and Trademark Office (USPTO). Nebula is not affiliated with or endorsed by the USPTO.